

BEDS4
BATHS4 full 1 partial
SQUARE FEET4,890
MLS#1050330
STATUSActive
PROPERTY TYPEResidential - Single Family
SCHOOLKatonah-Lewisboro
Property Description
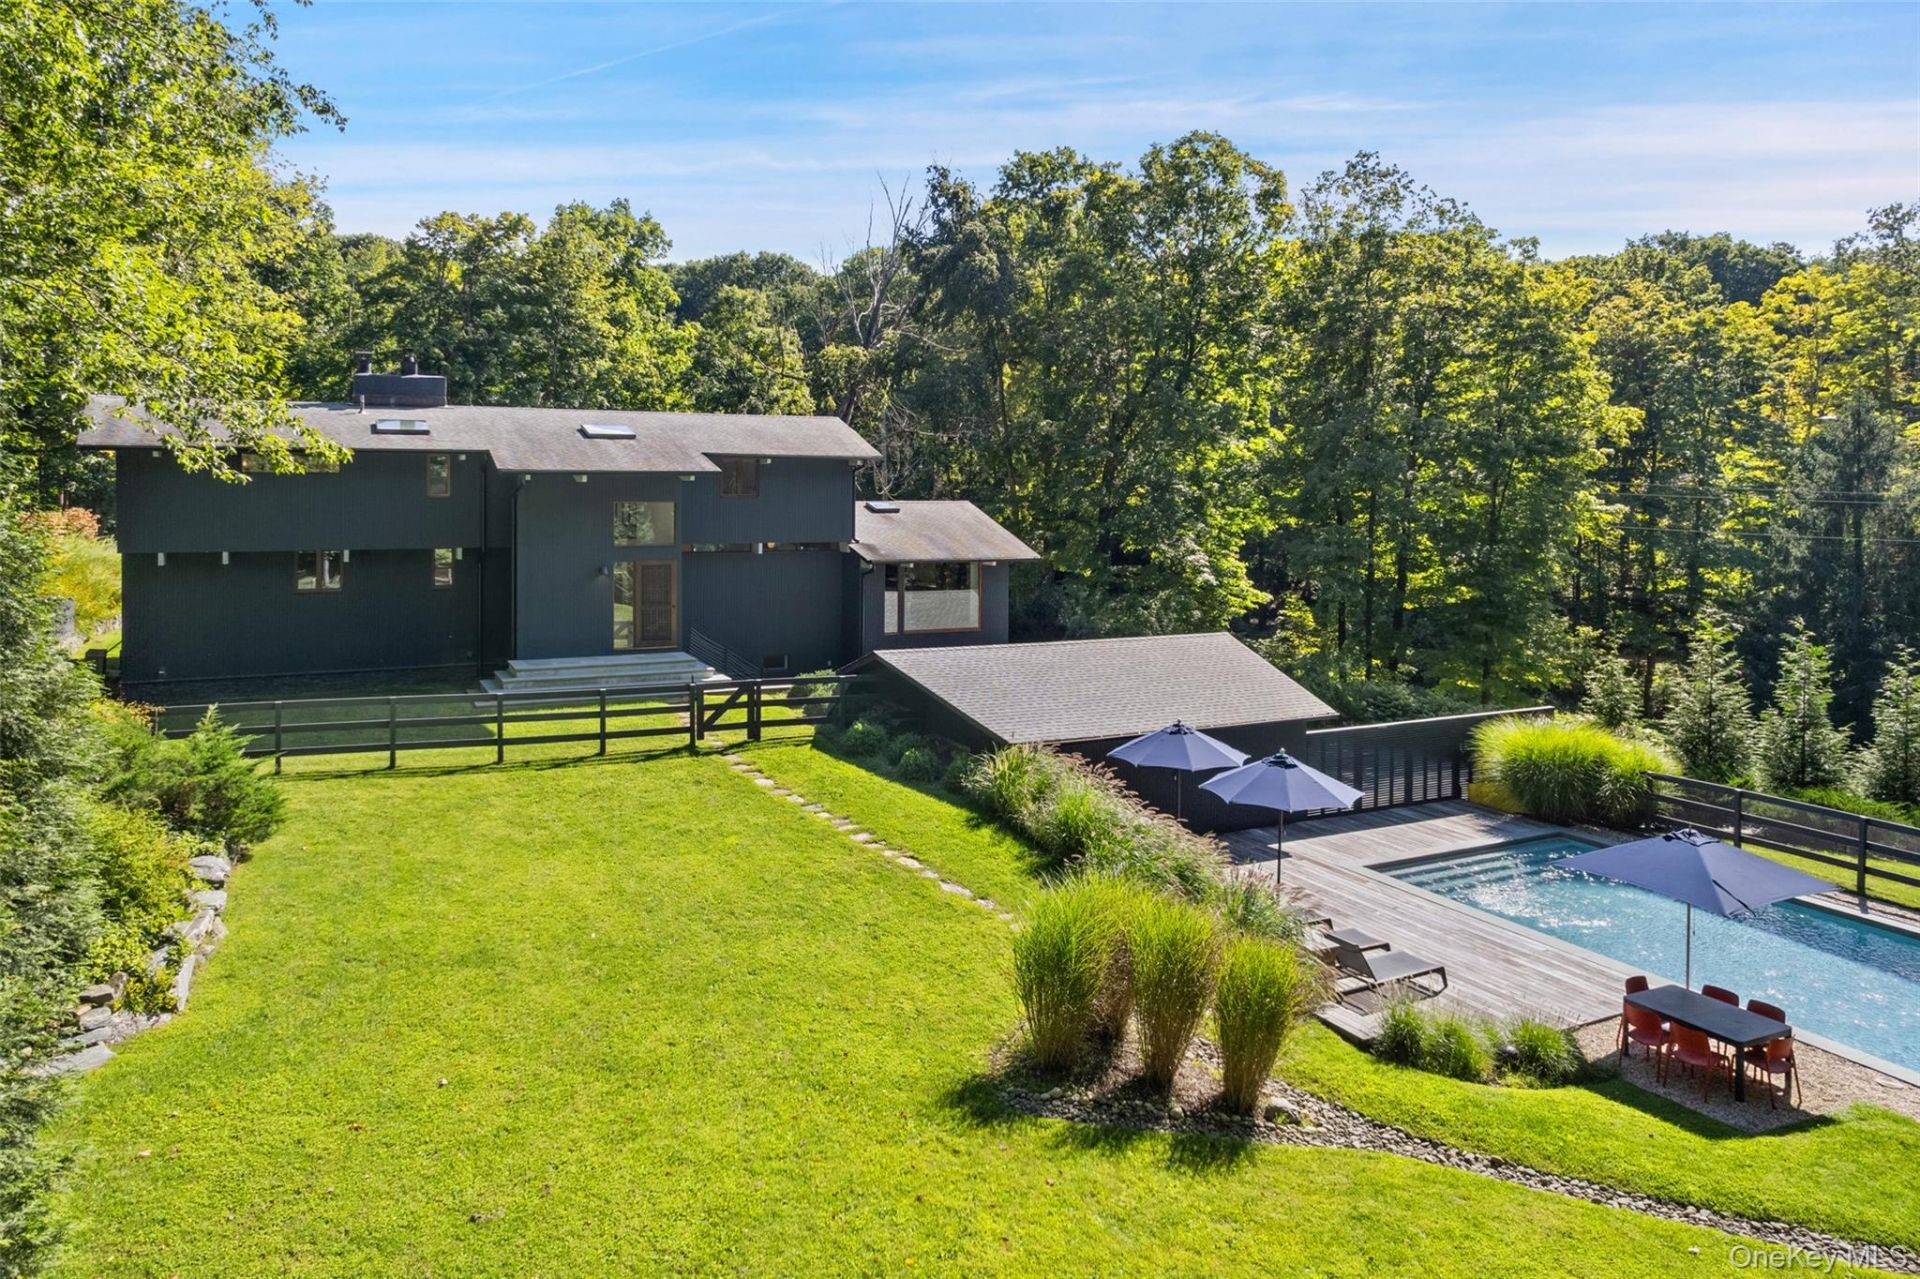
STUNNNING & SOPHISTICATED. Striking re-imagination of a classic Deck House completely transformed and expanded in 2024. Stunning use of natural materials and sophisticated style. Desirable open floorplan highlighting the elements of the original design. Vaulted ceilings finished in wood, exposed beams and walls of windows create a sun-filled living space. Two-story Entrance Hall. Impressive Living Room with soaring ceiling, pendant lighting and fireplace finished in Moroccan tile. Open Dining Room amply proportioned for entertaining. Sleek Chef's Kitchen with custom Bilotta cabinetry, Quartz counters, a marble backsplash and high-end appliances. Comfortable Family Room seating area. Choice of Offices for working remotely. Four Bedrooms include private Primary and Guest Suites. Lower level flex space with Media and Recreation areas. Finished Garage currently housing Home Gym. Ipe decking around private Swimming Pool. Gated drive to over five peaceful acres with babbling brook, verdant lawns, towering trees and specimen plantings. A magical setting near the protected lands of the Ward Pound Ridge Reservation. The perfect peaceful refuge!
Property Features
Property Type: Residential - Single Family
Basement: Yes
Basement: Finished, Walk-Out Access
Cooling: Central Air
Fireplaces: 1
Garage: 2
Heating: Propane, Radiant, Radiant Floor
Home Style: Contemporary
Lot Size: 5.60 Acres
Taxes: $46,549
Year Built: 1986
Amenities
First Floor Bedroom
First Floor Full Bath
Beamed Ceilings
Chefs Kitchen
Double Vanity
Entrance Foyer
Kitchen Island
Open Floorplan
Quartz/Quartzite Counters
Smart Thermostat
Soaking Tub
Storage
Walk-In Closet(s)
Washer/Dryer Hookup
Juliet Balcony
Feature Descriptions
Appliances: Cooktop, Dishwasher, Dryer, Refrigerator, Stainless Steel Appliance(s), Washer, Wine Refrigerator
Exclusions: See Listing Agent
Exterior: Cedar, Frame
Fireplace Features: Gas
Fireplace Y/N: Yes
Flooring: Hardwood
GarageY/N: Yes
Heating Zones: 3
Laundry: In Basement
Lot Features: Part Wooded, Private
On Market Date: 2026-09-14
Parcel Number: 2000-062-018-00001-000-0003
Parking Features: Detached, Garage, Private, Storage
Patio And Porch: Deck
Pool Features: In Ground, Outdoor Pool
Rental Term: Monthly
Road Responsibility: Public Maintained Road
Rooms Total: 12
Security: yes
Security Features: Security System
Sewer: Septic Tank
Skylight: Y
Special View Info: Trees/Woods
Swimming Pool: Yes
Utilities: Trash Collection Private
Water: Well
Window Features: Skylight(s)
Wooded: Yes
Local Schools
High School: John Jay High School
Middle School: John Jay Middle School
Elementary School: Katonah Elementary School
School District: Katonah-Lewisboro
Estimate Your Payment
Estimated Payment
$ 20,966.62 per month $16,155.66 Principal & Interest $3,879.08 Property Tax $931.88 Homeowner's InsuranceChange Payment Information
Listed By / Shown By
Listing By
Agency Name: Ginnel Real Estate
Agency Contact: 914-234-9234

Shown By
Agent Name: Sara Wartski
Agent Phone: (631) 673-4444
Agency Title: Coldwell Banker American Homes


Member Participants (and their affiliated licensees, if applicable) shall indicate on their websites that IDX information is provided exclusively for consumers’ personal non-commercial use, that it may not be used for any purpose other than to identify prospective properties consumers may be interested in purchasing, that the data is deemed reliable but is not guaranteed by MLS GRID, and that the use of the MLS GRID Data may be subject to an end user license agreement prescribed by the Member Participant’s applicable MLS if any and as amended from time to time. MLS GRID may, at its discretion, require use of other disclaimers as necessary to protect Member Participant, and/or their MLS from liability.
Based on information submitted to the MLS GRID. All data is obtained from various sources and may not have been verified by broker or MLS GRID. Supplied Open House Information is subject to change without notice. All information should be independently reviewed and verified for accuracy. Properties may or may not be listed by the office/agent presenting the information.
Privacy Policy / DMCA Notice / ADA Accessibility


This site is hosted, designed and copyright
© 1994 - 2026 by
Delta Media Group, Inc. -- Patent Pending --
21 Black Spring Road | MLS# 1050330
This single family home located at 21 Black Spring Road , Pound Ridge, NY 10576 is currently listed for sale with an asking price of $3,195,000. This property was built in 1986 and has 4 bedrooms and 4 full and 1 partial baths with 4890 sq. ft. Black Spring Road is located within the Katonah-Lewisboro school district. Search Pound Ridge real estate on sarawartski.cbamhomes.com today.