

BEDS2
BATHS2 full
SQUARE FEET1,793
MLS#999182
STATUSPending
PROPERTY TYPEResidential - Single Family
SUBDIVISIONDutchess Lake
SCHOOLPawling
Property Description
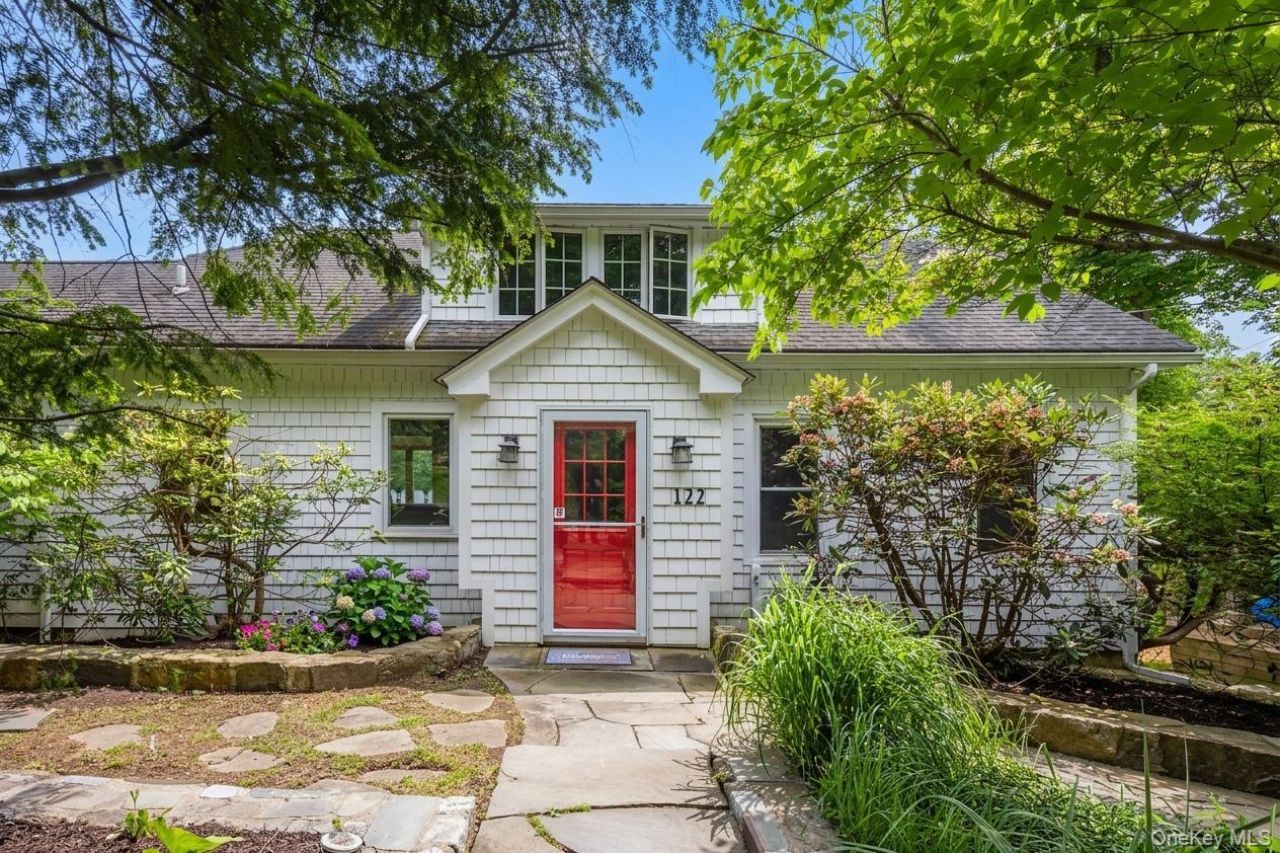
Lakefront Cape Cod on beautiful Lake Dutchess awaits its new owner. With over 250 feet of lake frontage and set on more than half an acre of lush, landscaped property, this charming 1930s home offers sun-drenched interiors, exposed beam ceilings, a wood-burning fireplace, and breathtaking lake views throughout. Freshly painted, the home provides a perfect canvas for its next chapter.The main living space is warm and inviting, featuring hardwood floors, oversized windows, and an effortless flow from the kitchen to the dining room and living room. The wide galley kitchen offers abundant cabinetry, generous counter space, and stainless steel appliances. A passthrough window to the living room welcomes natural light and shimmering lake views.The light-filled living room is designed for year-round enjoyment, whether watching ducks glide across the lake or relaxing beside the stone fireplace on a crisp winter day. Just steps away, the dining room showcases beautiful water views and serves as an ideal setting for intimate dinners or larger celebrations. Adjacent to the dining area, the screened-in porch features a high wood-accented ceiling and ample room for al fresco dining while overlooking the lake.The main level also includes a private office, a tucked-away bedroom with hardwood floors and custom built-ins, and a full bath beautifully appointed with a glass-enclosed shower, pedestal sink, and soaking tub. With tranquil lake views, the bath creates a peaceful retreat to unwind at the end of the day.Upstairs, the home's charm continues with a cozy landing perfect for a reading nook, a versatile skylit bonus room with hardwood floors, a second bedroom overlooking the lake, and a spacious bath with dual pedestal sinks and a large soaking tub. This upper level offers an ideal guest suite or private primary retreat.The outdoor spaces are equally inviting, featuring a stone patio, multiple private seating areas, beautiful mature shade trees, a greenhouse, and easy lake access for swimming, kayaking, and boating. An oversized outbuilding completes the property. Once used as an artist's studio, its abundant natural light, high ceilings, and expansive windows make it ideal for a creative workspace, yoga studio, game room, or additional recreational use.Designed for both full-time living and weekend escapes, this home offers four seasons of enjoyment-from kayaking on summer mornings and vibrant autumn foliage to picturesque winter lake views and the renewal of spring. Conveniently located just 70 minutes from Ne
Property Features
Property Type: Residential - Single Family
Basement: Partial, Unfinished, Walk-Out Access
Basement: Yes
Cooling: None
Fireplaces: 1
Heating: Baseboard
Home Style: Cape Cod
Lot Size: 0.63 Acres
Taxes: $13,862
Year Built: 1930
Amenities
First Floor Full Bath
Beamed Ceilings
Built-in Features
Ceiling Fan(s)
Chandelier
Entrance Foyer
Formal Dining
Galley Type Kitchen
Pantry
Soaking Tub
Washer/Dryer Hookup
Dock
Feature Descriptions
Appliances: Dishwasher, Dryer, Electric Oven, Microwave, Refrigerator, Stainless Steel Appliance(s), Washer
Association Fee: $1620/Annually
Association Fee Includes: Other
Days on Site: 53
Exterior: Frame
Fireplace Features: Living Room, Wood Burning
Fireplace Y/N: Yes
Flooring: Hardwood, Tile
Formal Dining: Yes
Frontage: 250
Inclusions: Piano
Laundry: In Hall
Lot Features: Back Yard, Corner Lot, Landscaped, Near Public Transit, Near Shops, Private, Rolling Slope
Number Of Kitchens: 1
On Market Date: 2026-05-27
Other Structures: Outbuilding
Parcel Number: 134089-6855-13-072366-0000
Parking Features: Carport, Driveway
Parking Total: 3
Patio And Porch: Patio, Screened
Rental Term: Monthly
Rooms Total: 7
Sewer: Septic Tank
Skylight: Y
Special View Info: Lake, Panoramic
Utilities: Electricity Connected, Water Available
Water: Well
Waterfront Features: Lake Front, Water Access, Waterfront
Window Features: Oversized Windows, Skylight(s)
Local Schools
High School: Pawling High School
Middle School: Pawling Middle School
Elementary School: Pawling Elementary School
School District: Pawling
Estimate Your Payment
Estimated Payment
$ 5,834.85 per month $4,424.48 Principal & Interest $1,155.17 Property Tax $255.21 Homeowner's InsuranceChange Payment Information
Listed By / Shown By
Listing By
Agency Name: Houlihan Lawrence Inc.
Agency Contact: 845-279-6800

Shown By
Agent Name: Sara Wartski
Agent Phone: (631) 673-4444
Agency Title: Coldwell Banker American Homes


Member Participants (and their affiliated licensees, if applicable) shall indicate on their websites that IDX information is provided exclusively for consumers’ personal non-commercial use, that it may not be used for any purpose other than to identify prospective properties consumers may be interested in purchasing, that the data is deemed reliable but is not guaranteed by MLS GRID, and that the use of the MLS GRID Data may be subject to an end user license agreement prescribed by the Member Participant’s applicable MLS if any and as amended from time to time. MLS GRID may, at its discretion, require use of other disclaimers as necessary to protect Member Participant, and/or their MLS from liability.
Based on information submitted to the MLS GRID. All data is obtained from various sources and may not have been verified by broker or MLS GRID. Supplied Open House Information is subject to change without notice. All information should be independently reviewed and verified for accuracy. Properties may or may not be listed by the office/agent presenting the information.
Privacy Policy / DMCA Notice / ADA Accessibility


This site is hosted, designed and copyright
© 1994 - 2026 by
Delta Media Group, Inc. -- Patent Pending --
122 Dutchess Drive | MLS# 999182
This single family home located at 122 Dutchess Drive, Holmes, NY 12531 is currently listed for sale with an asking price of $875,000. This property was built in 1930 and has 2 bedrooms and 2 full baths with 1793 sq. ft. Dutchess Drive is located in the Dutchess Lake subdivision within the Pawling school district. Search Dutchess Lake real estate on sarawartski.cbamhomes.com today.